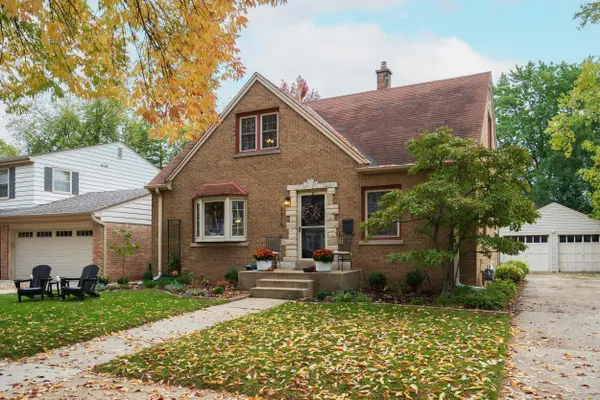
5116 N Berkeley Blvd
Whitefish Bay, WI 53217
- 3 Beds
- 2.5 Baths Full Baths: 2 Half Baths: 1
- 2,486 SqFt
- 1950 Year Built
GALLERY

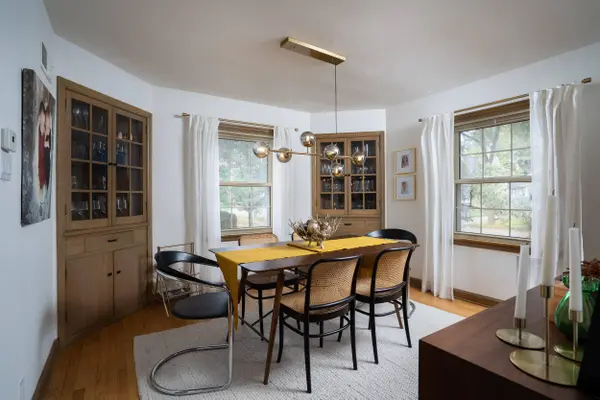
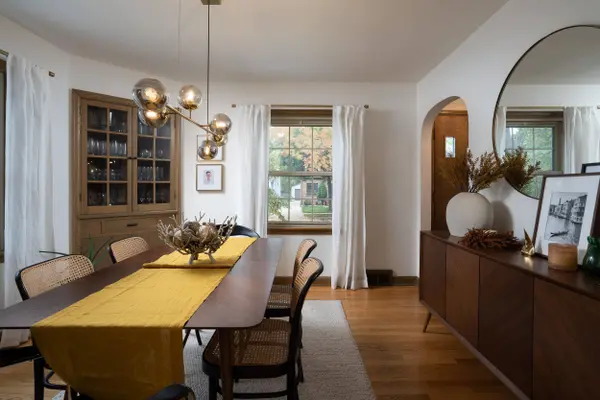
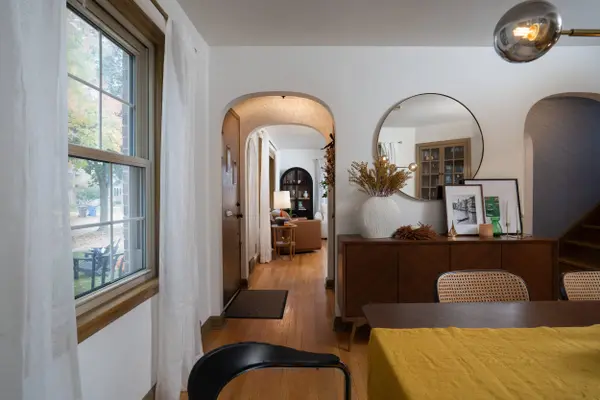
PROPERTY DETAIL
Key Details
Property Type Single Family Home
Listing Status Contingent
Purchase Type For Sale
Square Footage 2, 486 sqft
Price per Sqft $241
MLS Listing ID 1985137
Style Cape Cod
Bedrooms 3
Full Baths 2
Half Baths 1
Abv Grd Liv Area 1,982
Year Built 1950
Annual Tax Amount $7,950
Tax Year 2025
Acres 0.17
Location
State WI
County Milwaukee
Zoning Res
Direction From E Hampton Rd: North on N Santa Monica Blvd. Right (east) on E Lancaster Ave. Left (north) on N Berkeley Blvd.
Rooms
Basement Full, Block, Partially Finished
Building
Lot Description Sidewalk, Fenced Yard, Near Public Transit
Entry Level 15 Story
Sewer Municipal Sewer
Water Municipal Water
Architectural Style Cape Cod
Level or Stories 15 Story
Structure Type Brick,Stone,Vinyl
Interior
Interior Features Pantry, High Speed Internet
Heating Natural Gas, Forced Air
Cooling Central Air
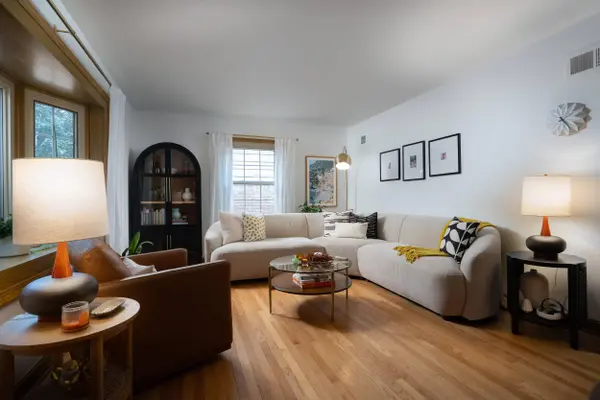
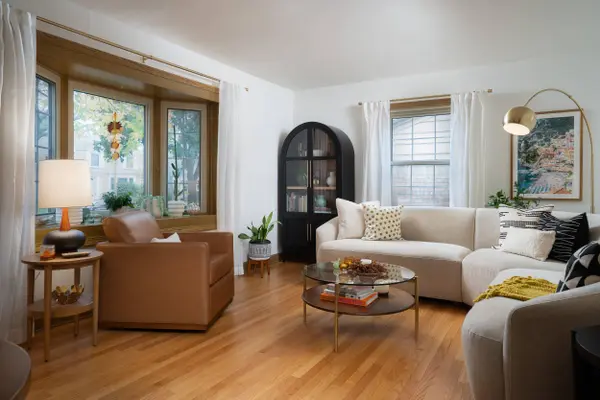
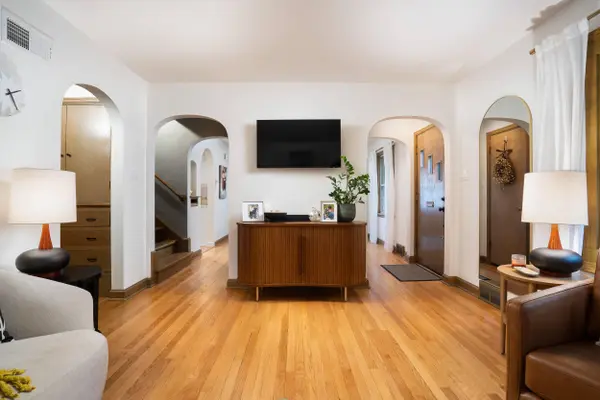
Flooring Wood Floors
Inclusions Oven/Range, Refrigerator, Dishwasher, Microwave, Disposal, Washer, Dryer, Basement Refrigerator, Basement Shelving, Mirror in Living Room, 2 Garage door remotes
Appliance Oven, Range, Refrigerator, Disposal, Dishwasher, Microwave, Washer, Dryer, Other
Exterior
Parking Features Electric Door Opener, Paved, Parking Space
Garage Spaces 2.0
Garage Description Detached
Accessibility Full Bath on Main Level, Bedroom on Main Level
Porch Patio
Garage 1
Exclusions Seller's Personal Property
Schools
Elementary Schools Cumberland
Middle Schools Whitefish Bay
High Schools Whitefish Bay
School District Whitefish Bay
Others
Tax ID 2020290000
SIMILAR HOMES FOR SALE
Check for similar Single Family Homes at price around $599,900 in Whitefish Bay,WI

Active
$725,000
301 W Indian Creek Ct, Fox Point, WI 53217
Listed by Lorie Wertheimer Coldwell Banker Realty5 Beds 3.5 Baths 3,628 SqFt
Active
$549,000
6411 N Bittersweet Ln, Glendale, WI 53217
Listed by Camille Sowa Coldwell Banker Realty4 Beds 2.5 Baths 2,799 SqFt
Active
$349,900
7428 N Santa Monica Blvd, Fox Point, WI 53217
Listed by HIGHMARK RE Group* Keller Williams Realty-Milwaukee North Shore3 Beds 2 Baths 1,187 SqFt
CONTACT